Sina Erol is the principal of Datum Studio, an architectural design practice in New York City. The studio’s work ranges from drawings and furniture to residential and commercial projects, inside and out, across the New York area.
Sina studied Architecture and Fine Arts at the Rhode Island School of Design and has spent the past six years working on architecture and construction projects in New York City. That work includes a number of custom-built projects in the city and hands-on experience with Landmarks Preservation Commission (LPC) and Department of Buildings (DOB) filings.
Datum Studio brings together the spatial and design sensibility of a creative practice with the practical realities of construction and New York City building codes.
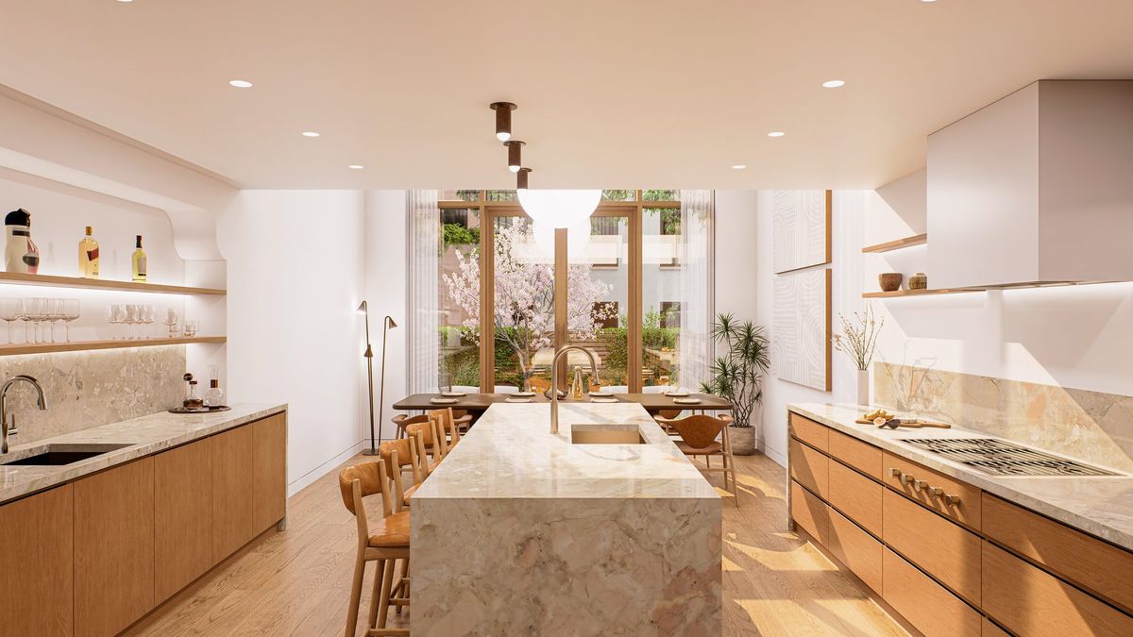
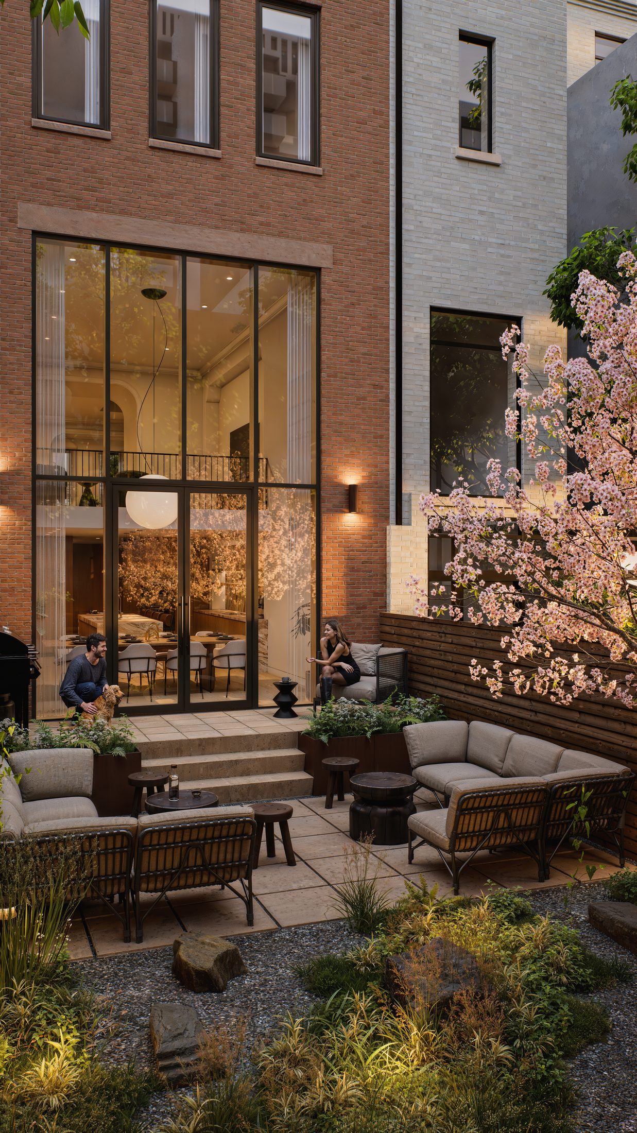
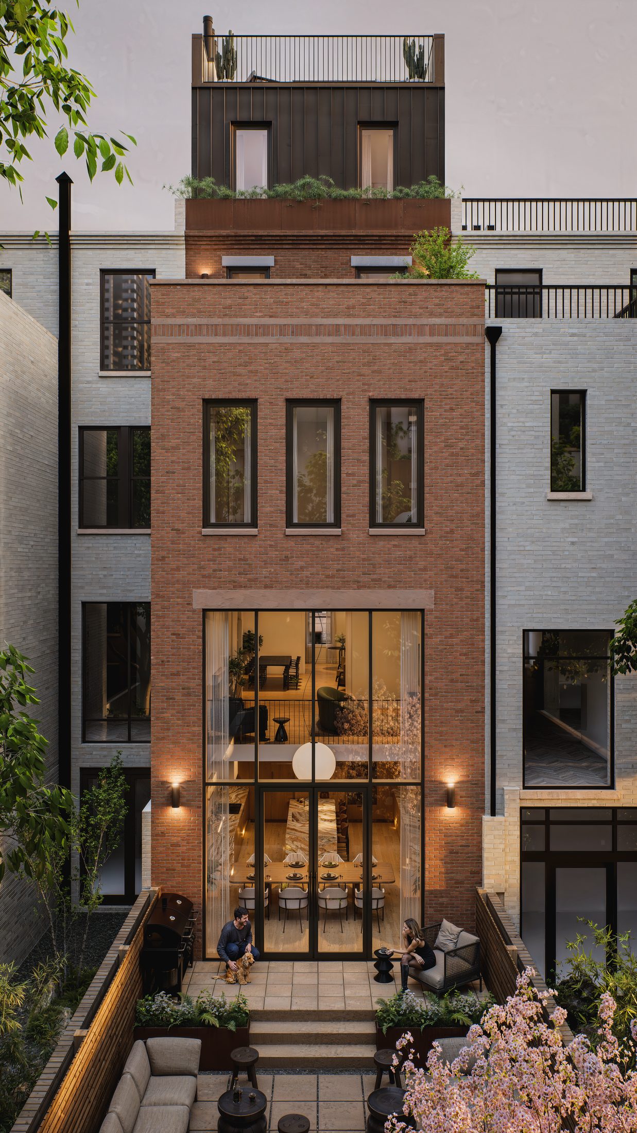
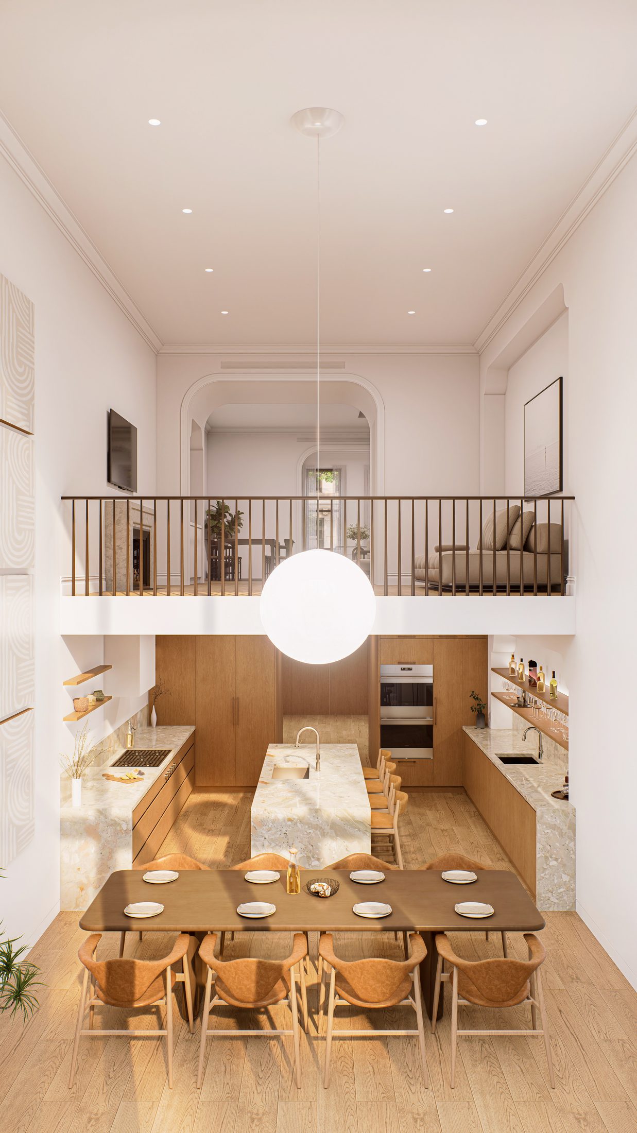
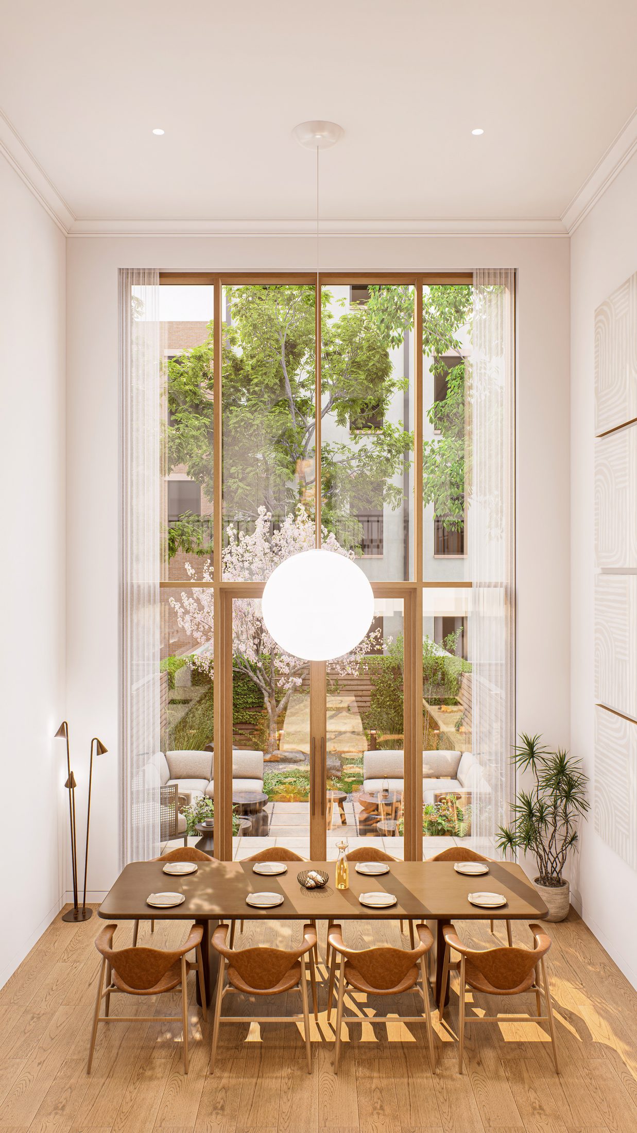
The project is a full scale gut renovation with horizontal and vertical building enlargements located at Upper West Side, NYC. The original building footprint is enlarged with a 3 story rear extension, a new penthouse floor level, and an occupiable roof deck above.
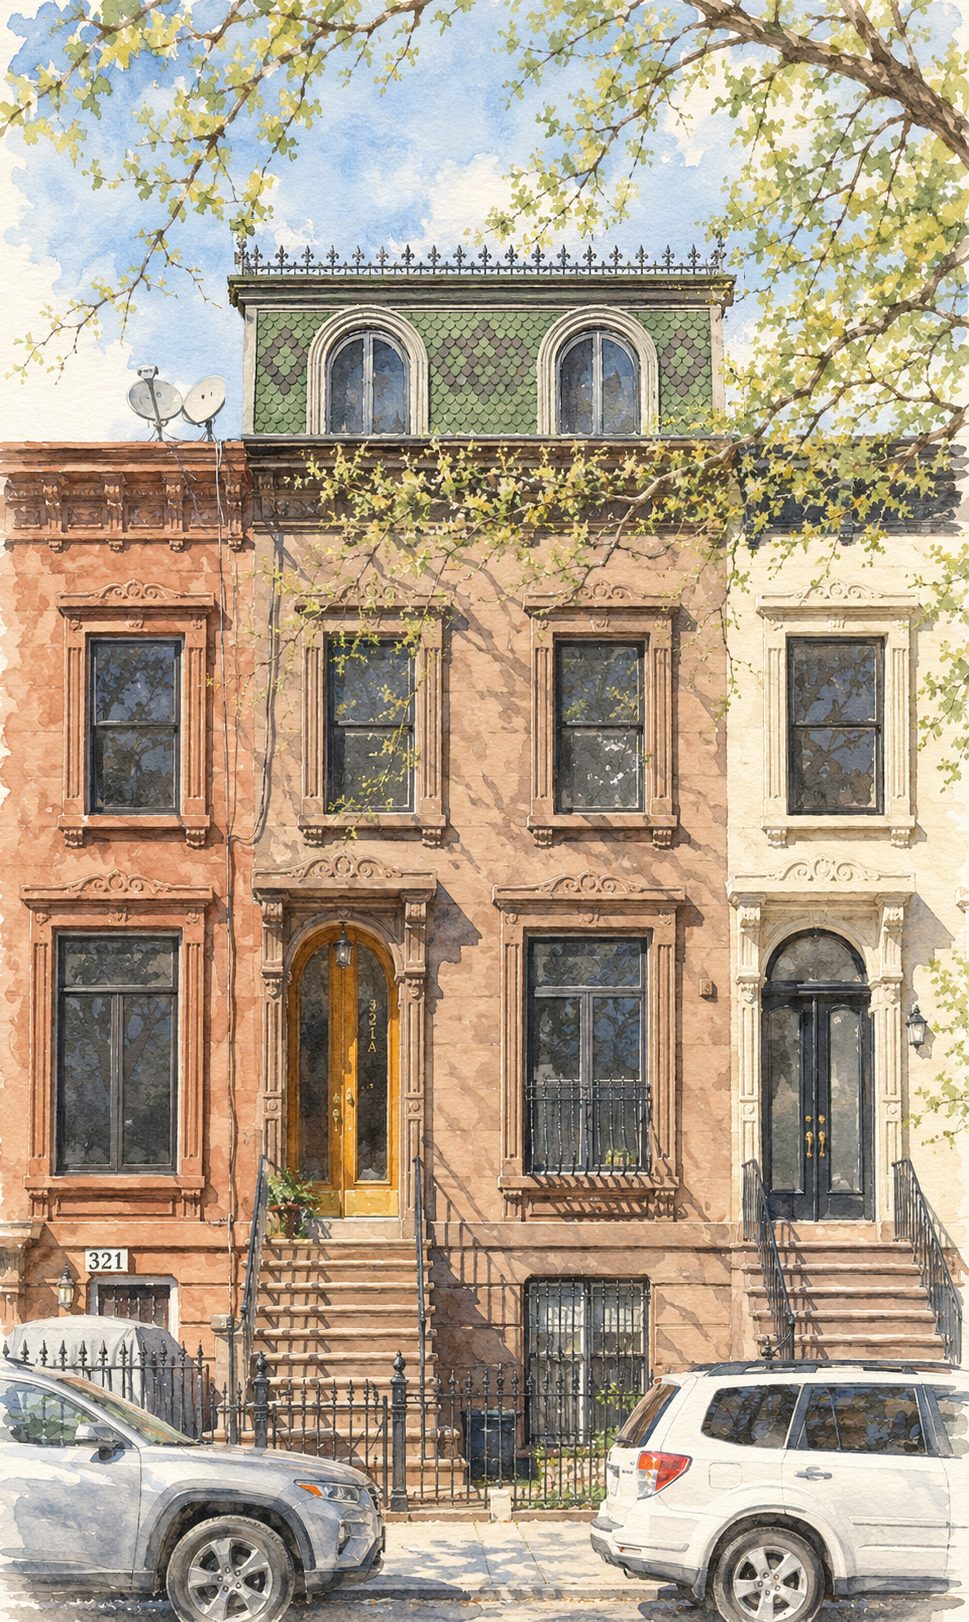
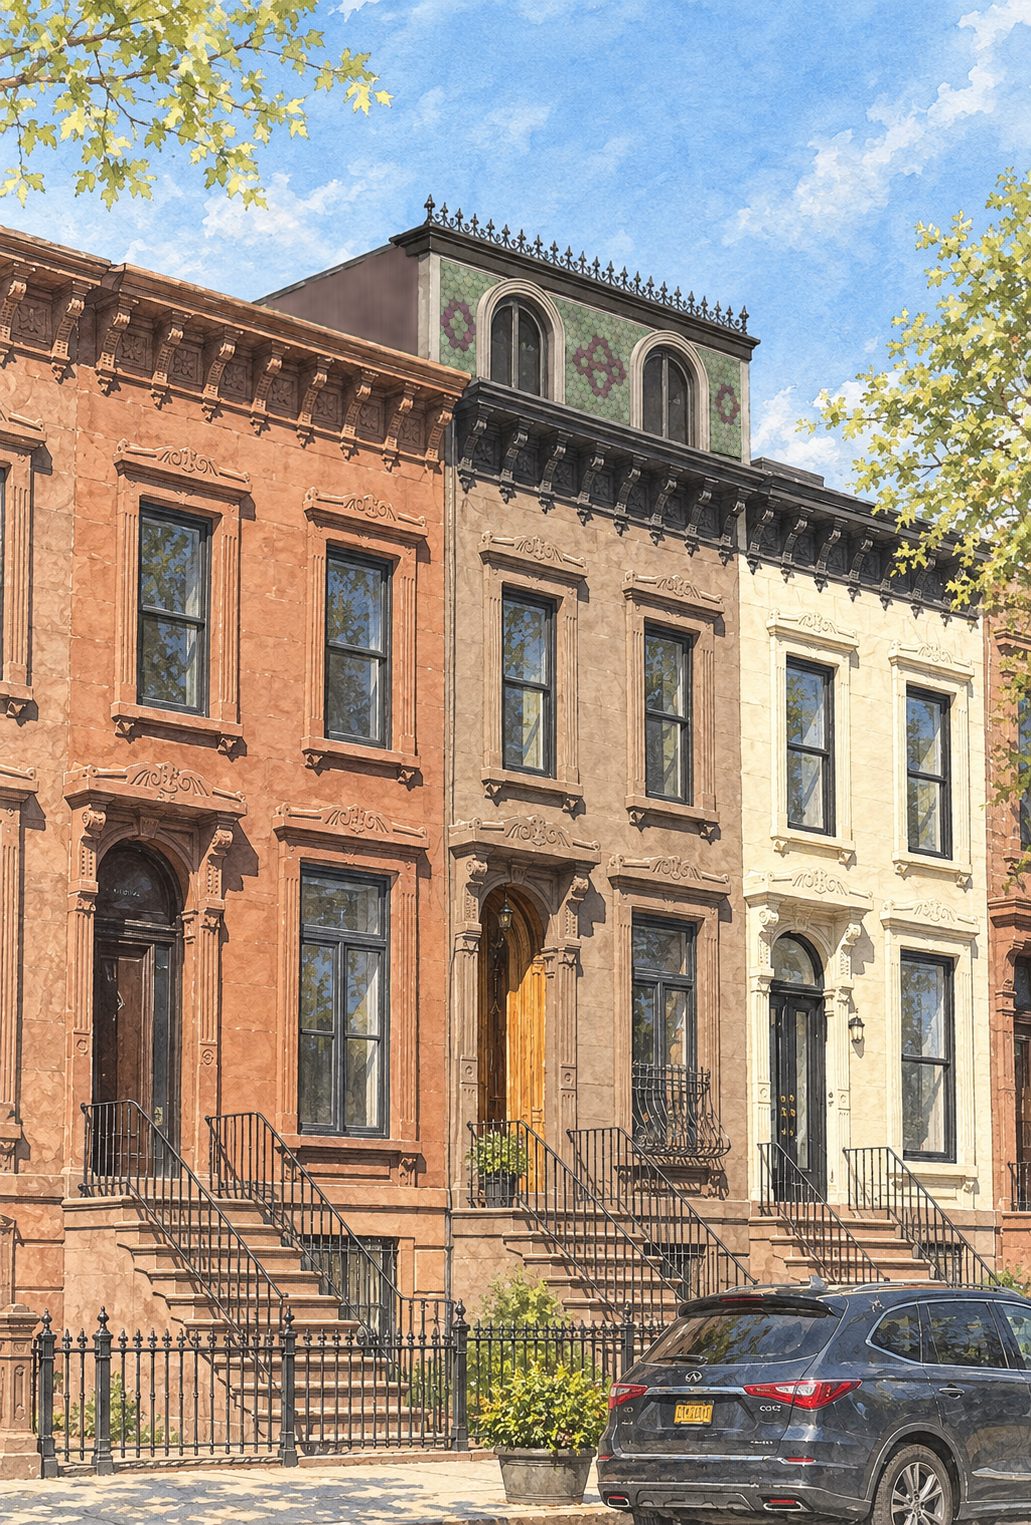
The project is a new mansard front facade/roof work at Bedford Historic LPC District. The scope includes a new partial front facade and window design, negotiating the historic context with a modern twist, while adding a new HVAC system to the overall building.
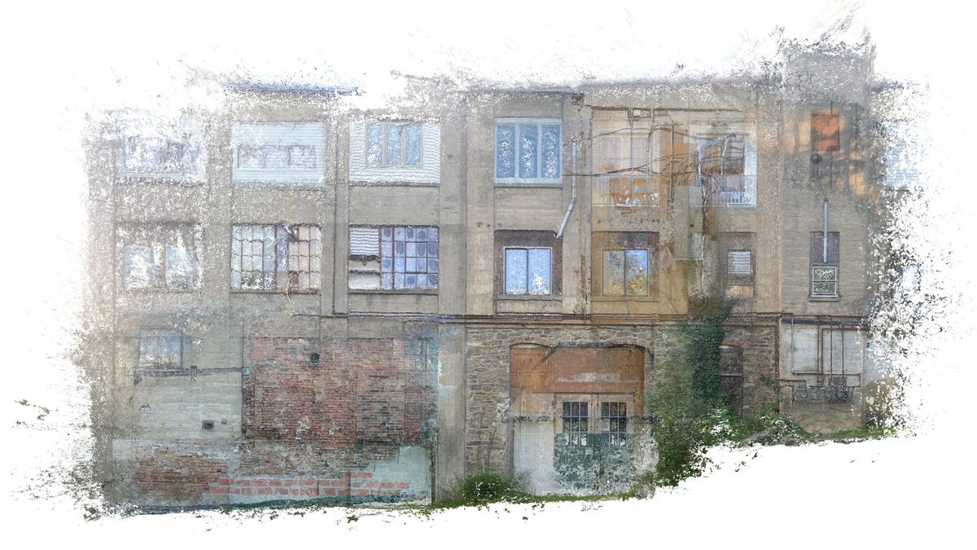
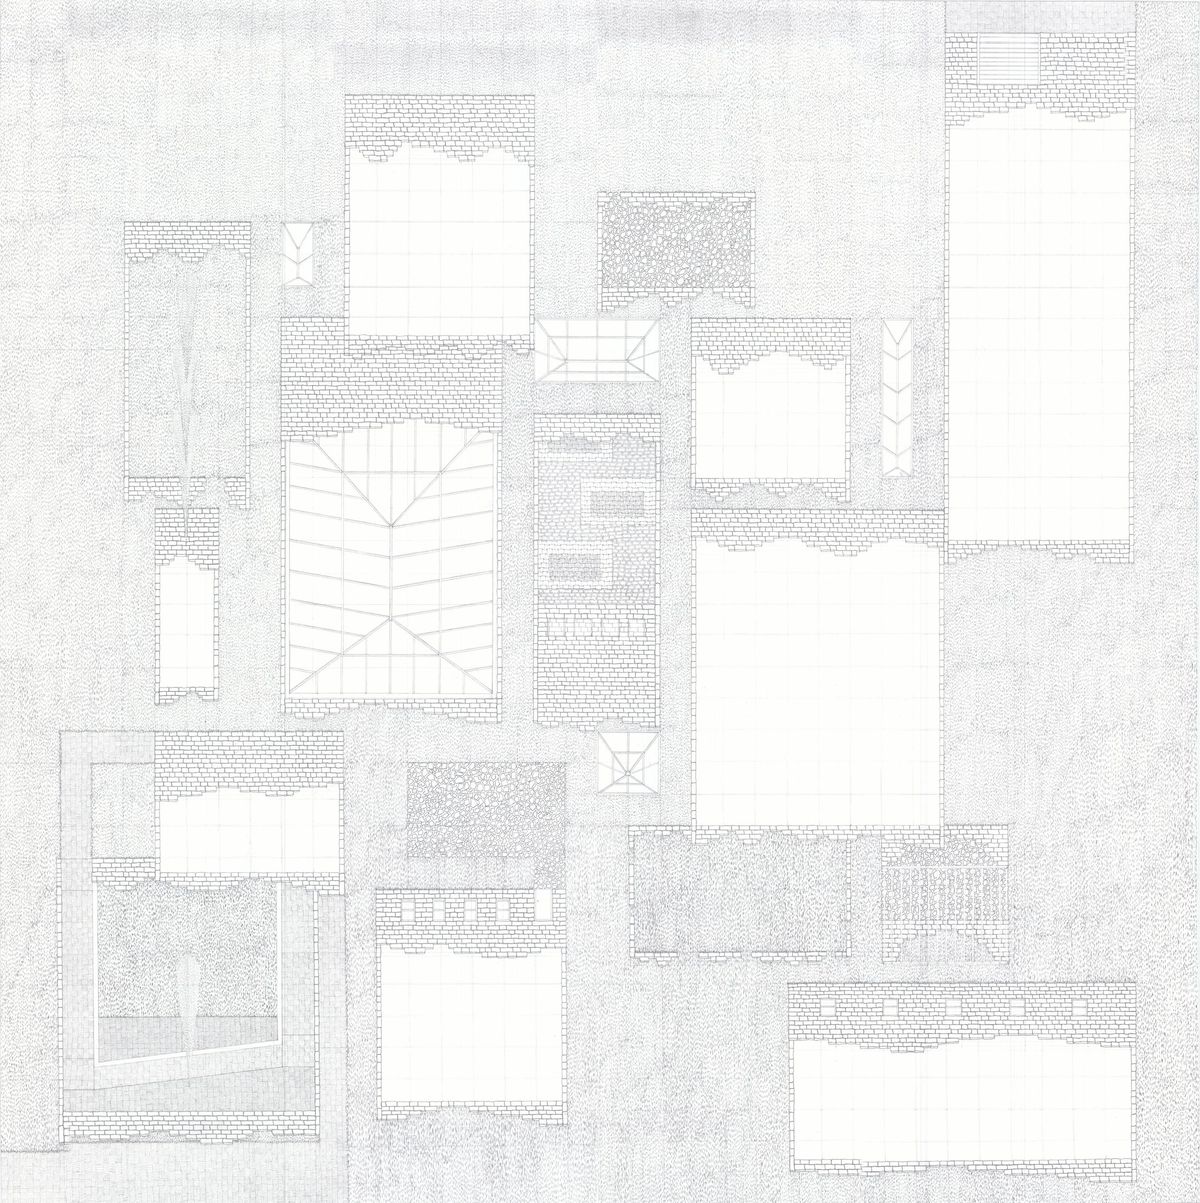
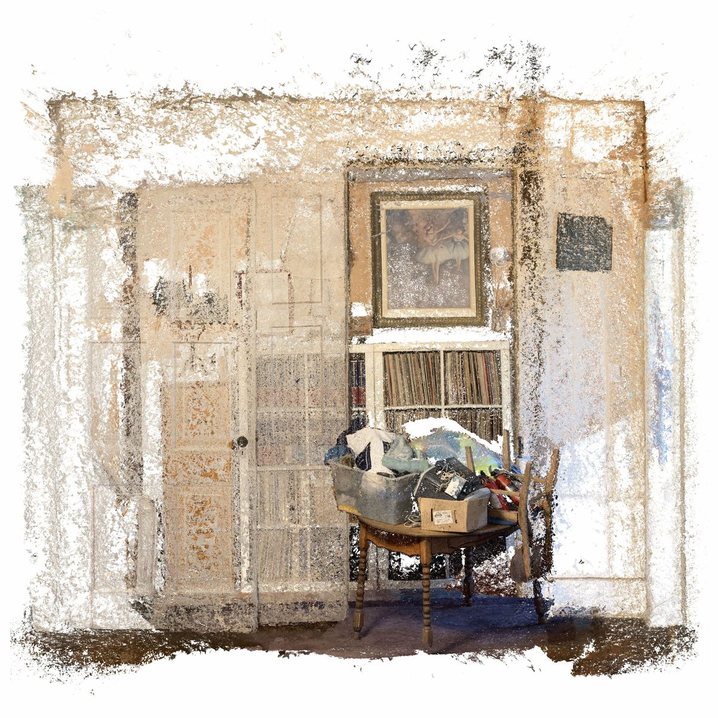
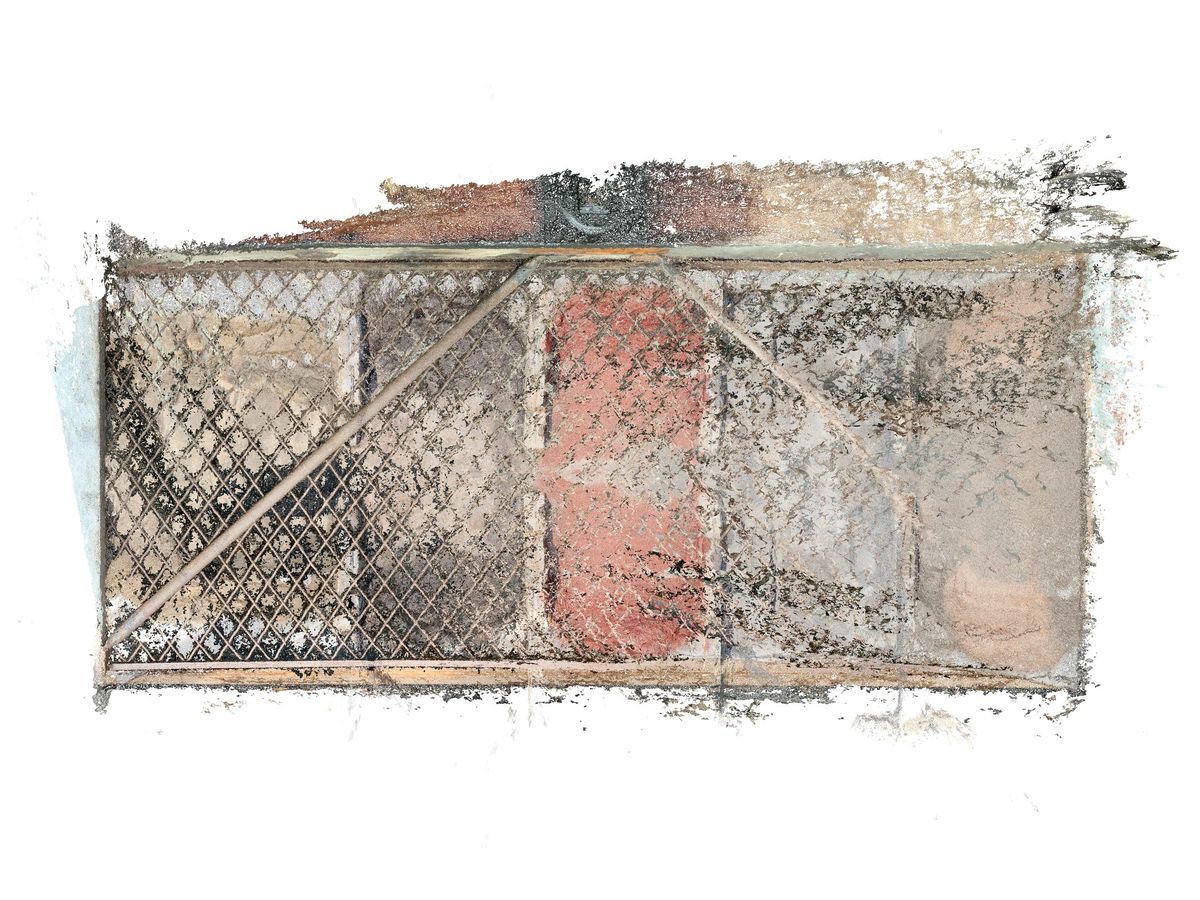
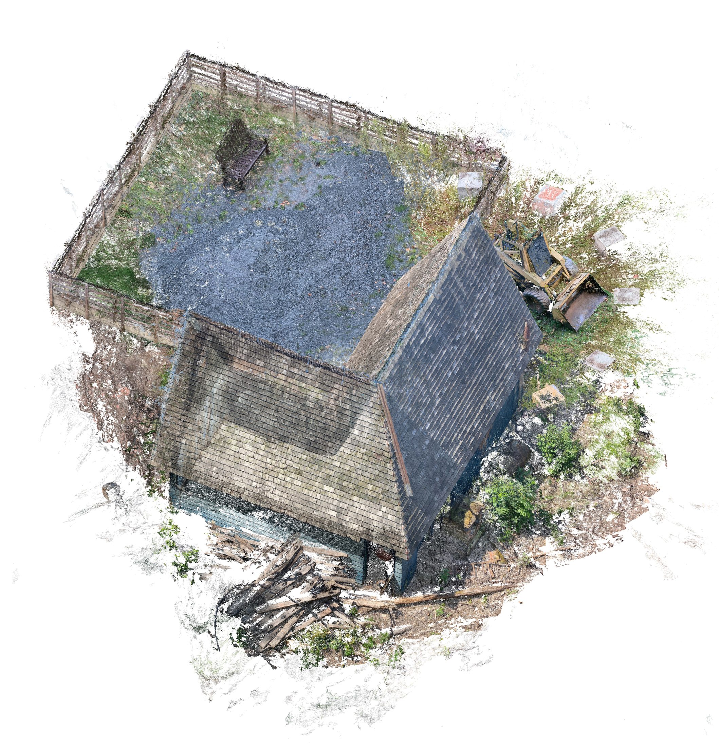
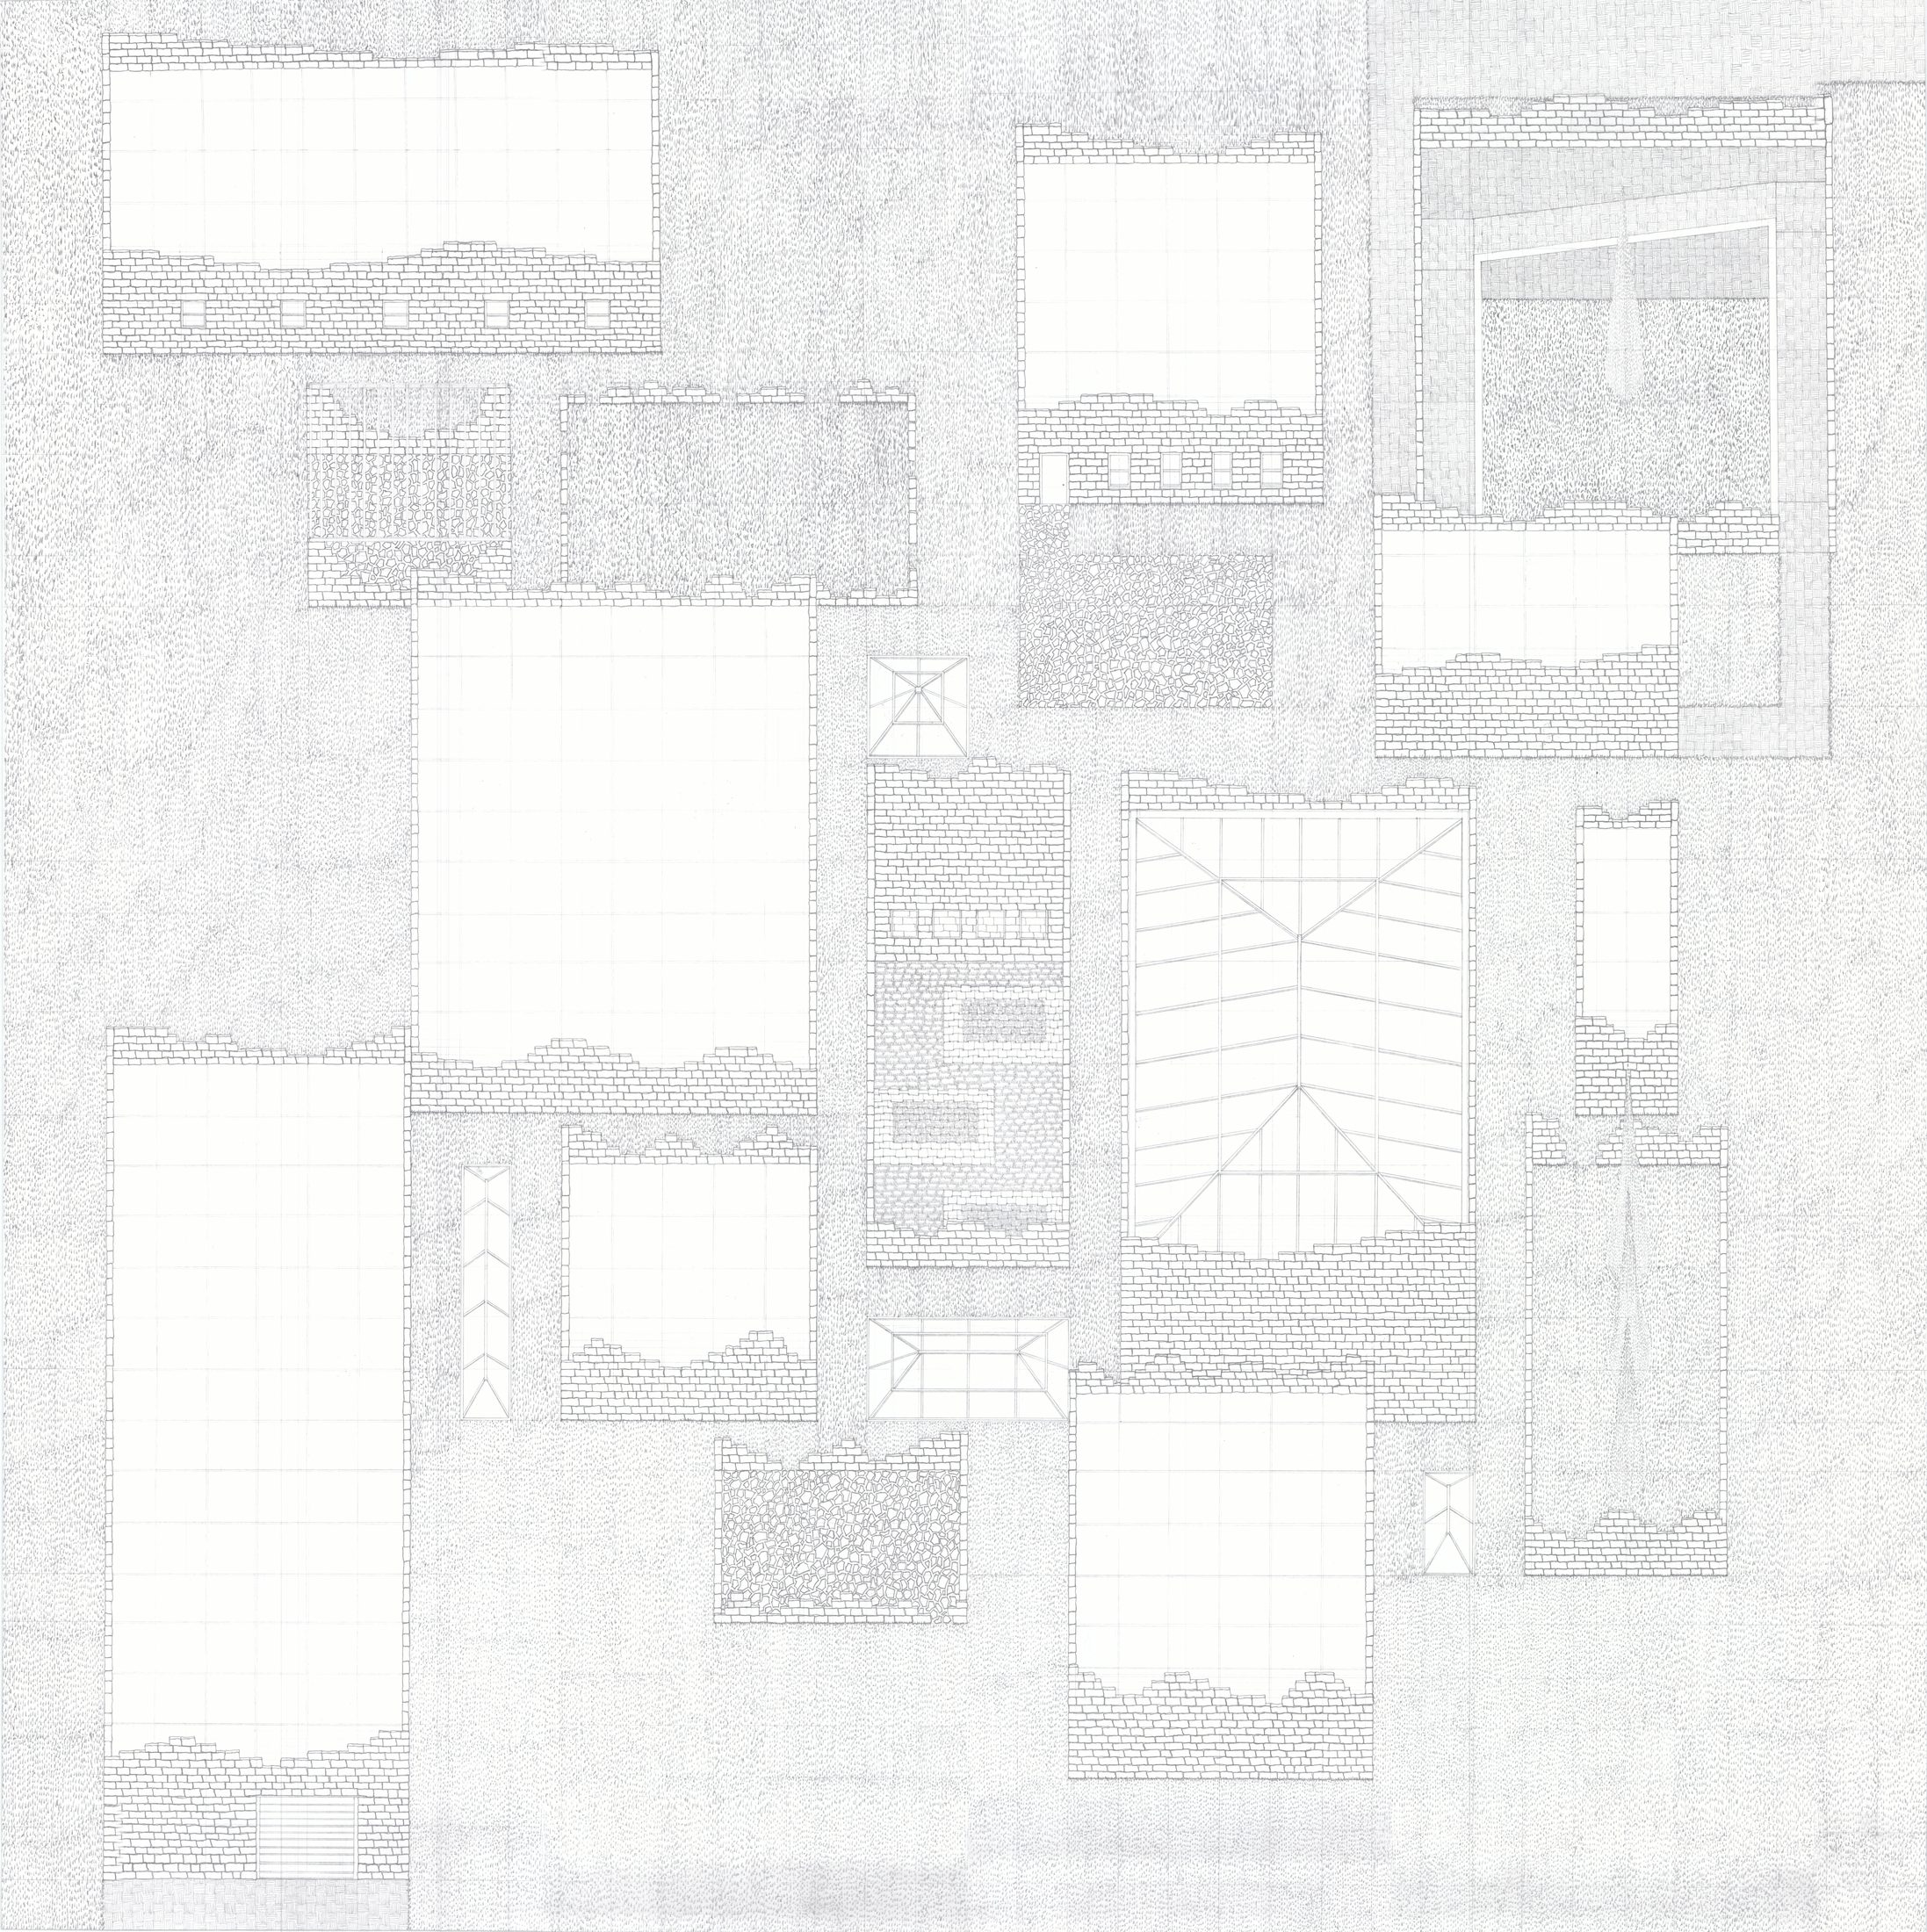
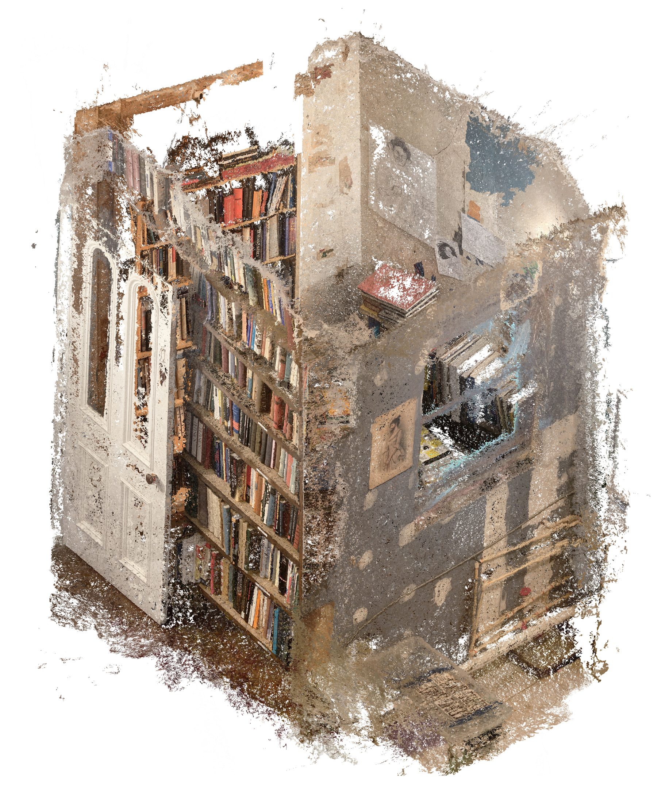
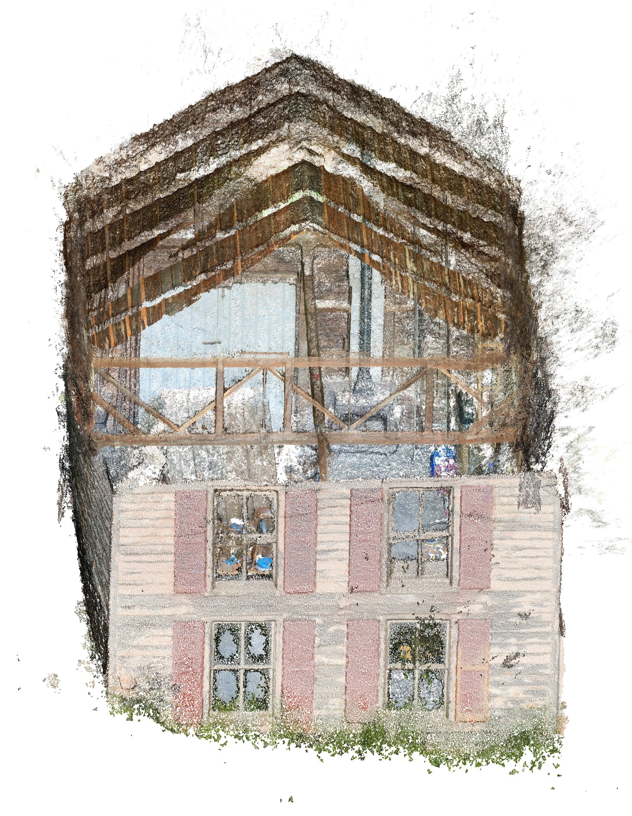
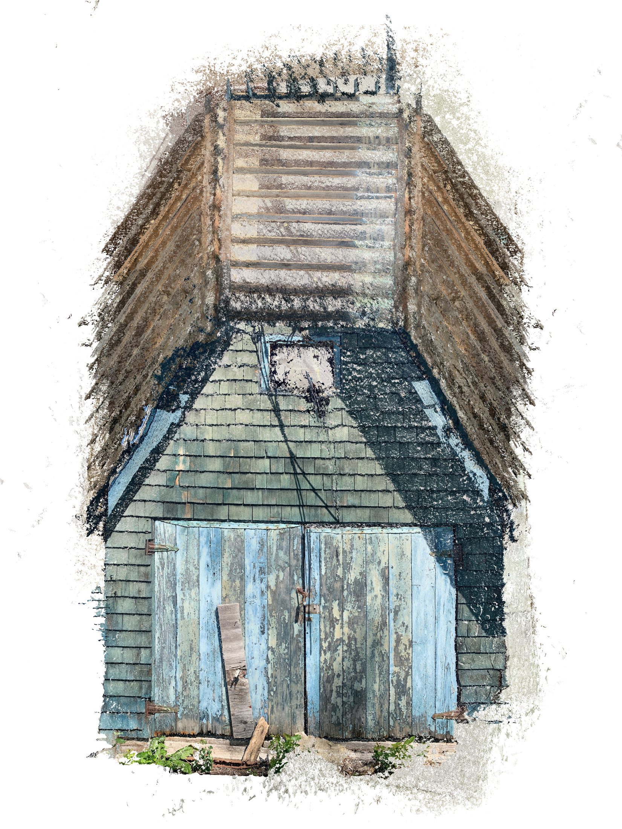
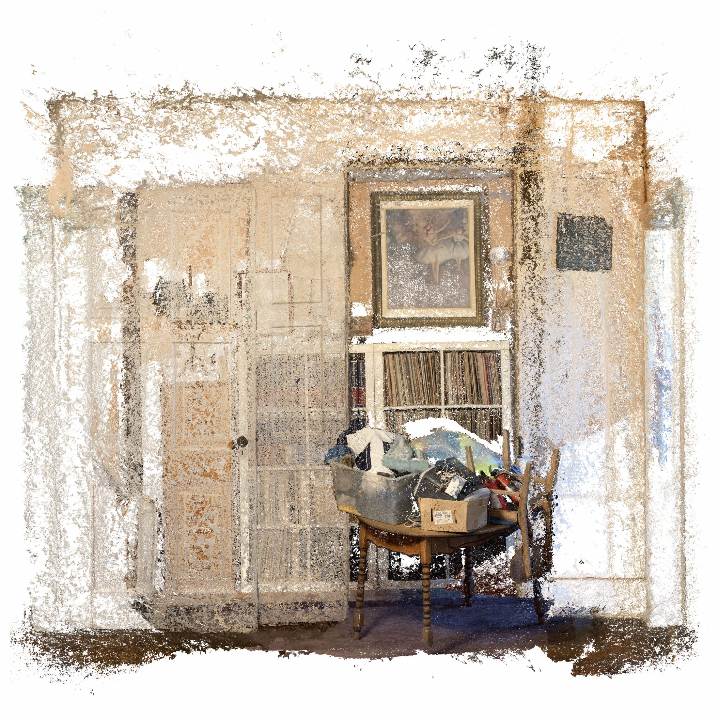
The winning KRob competition drawing is part of a larger body of work, titled “Pointscapes”. Pointscapes is an archival work, consisting of a series of photogrammetric collages capturing various moments of decay, light, and color in time.
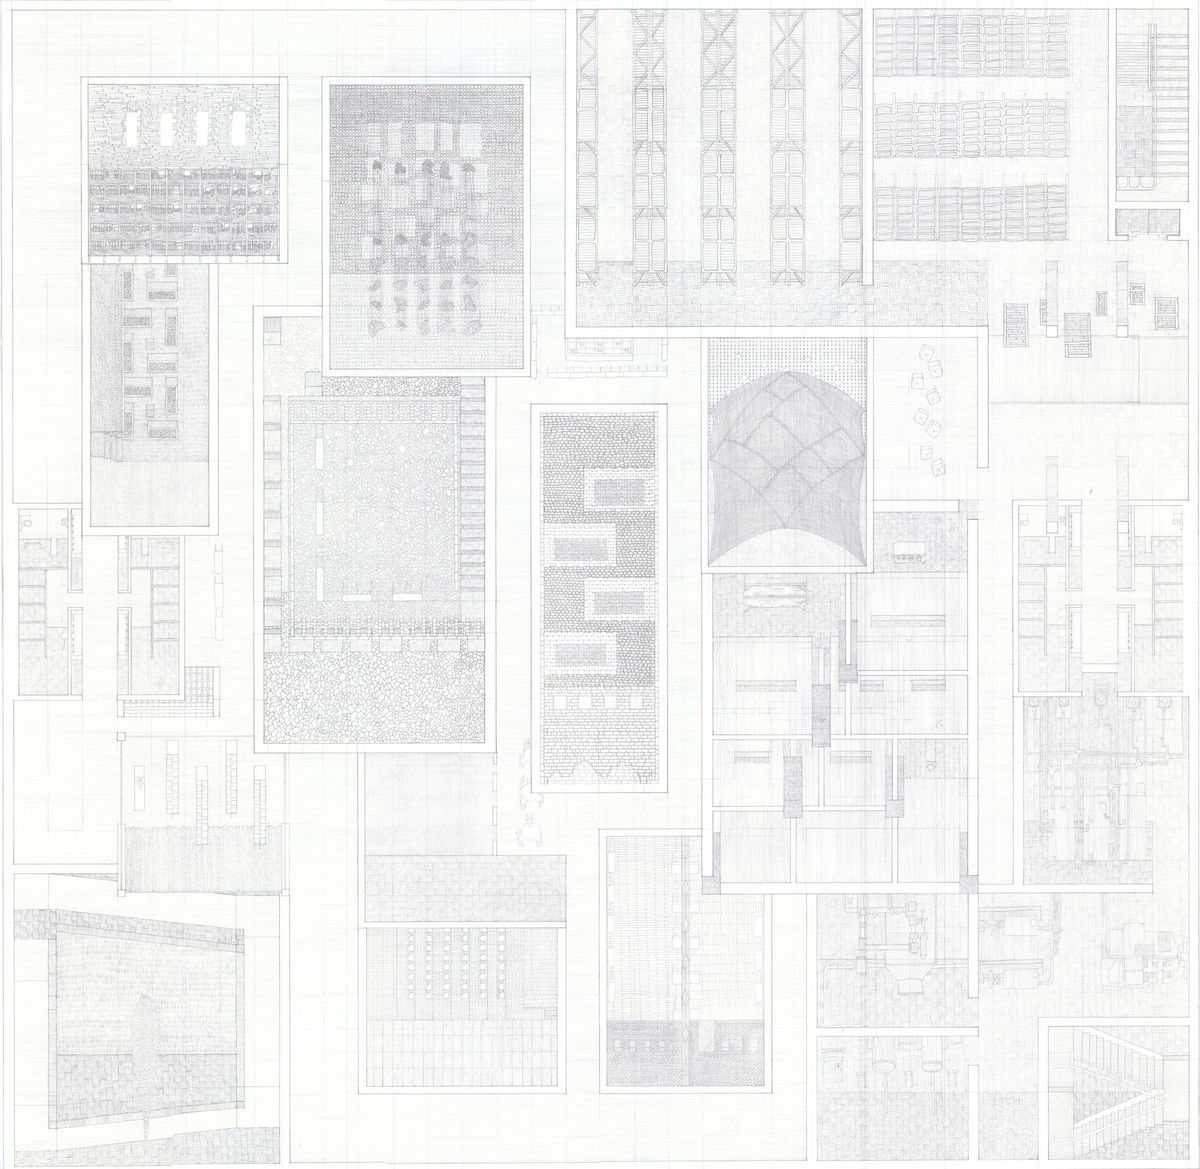
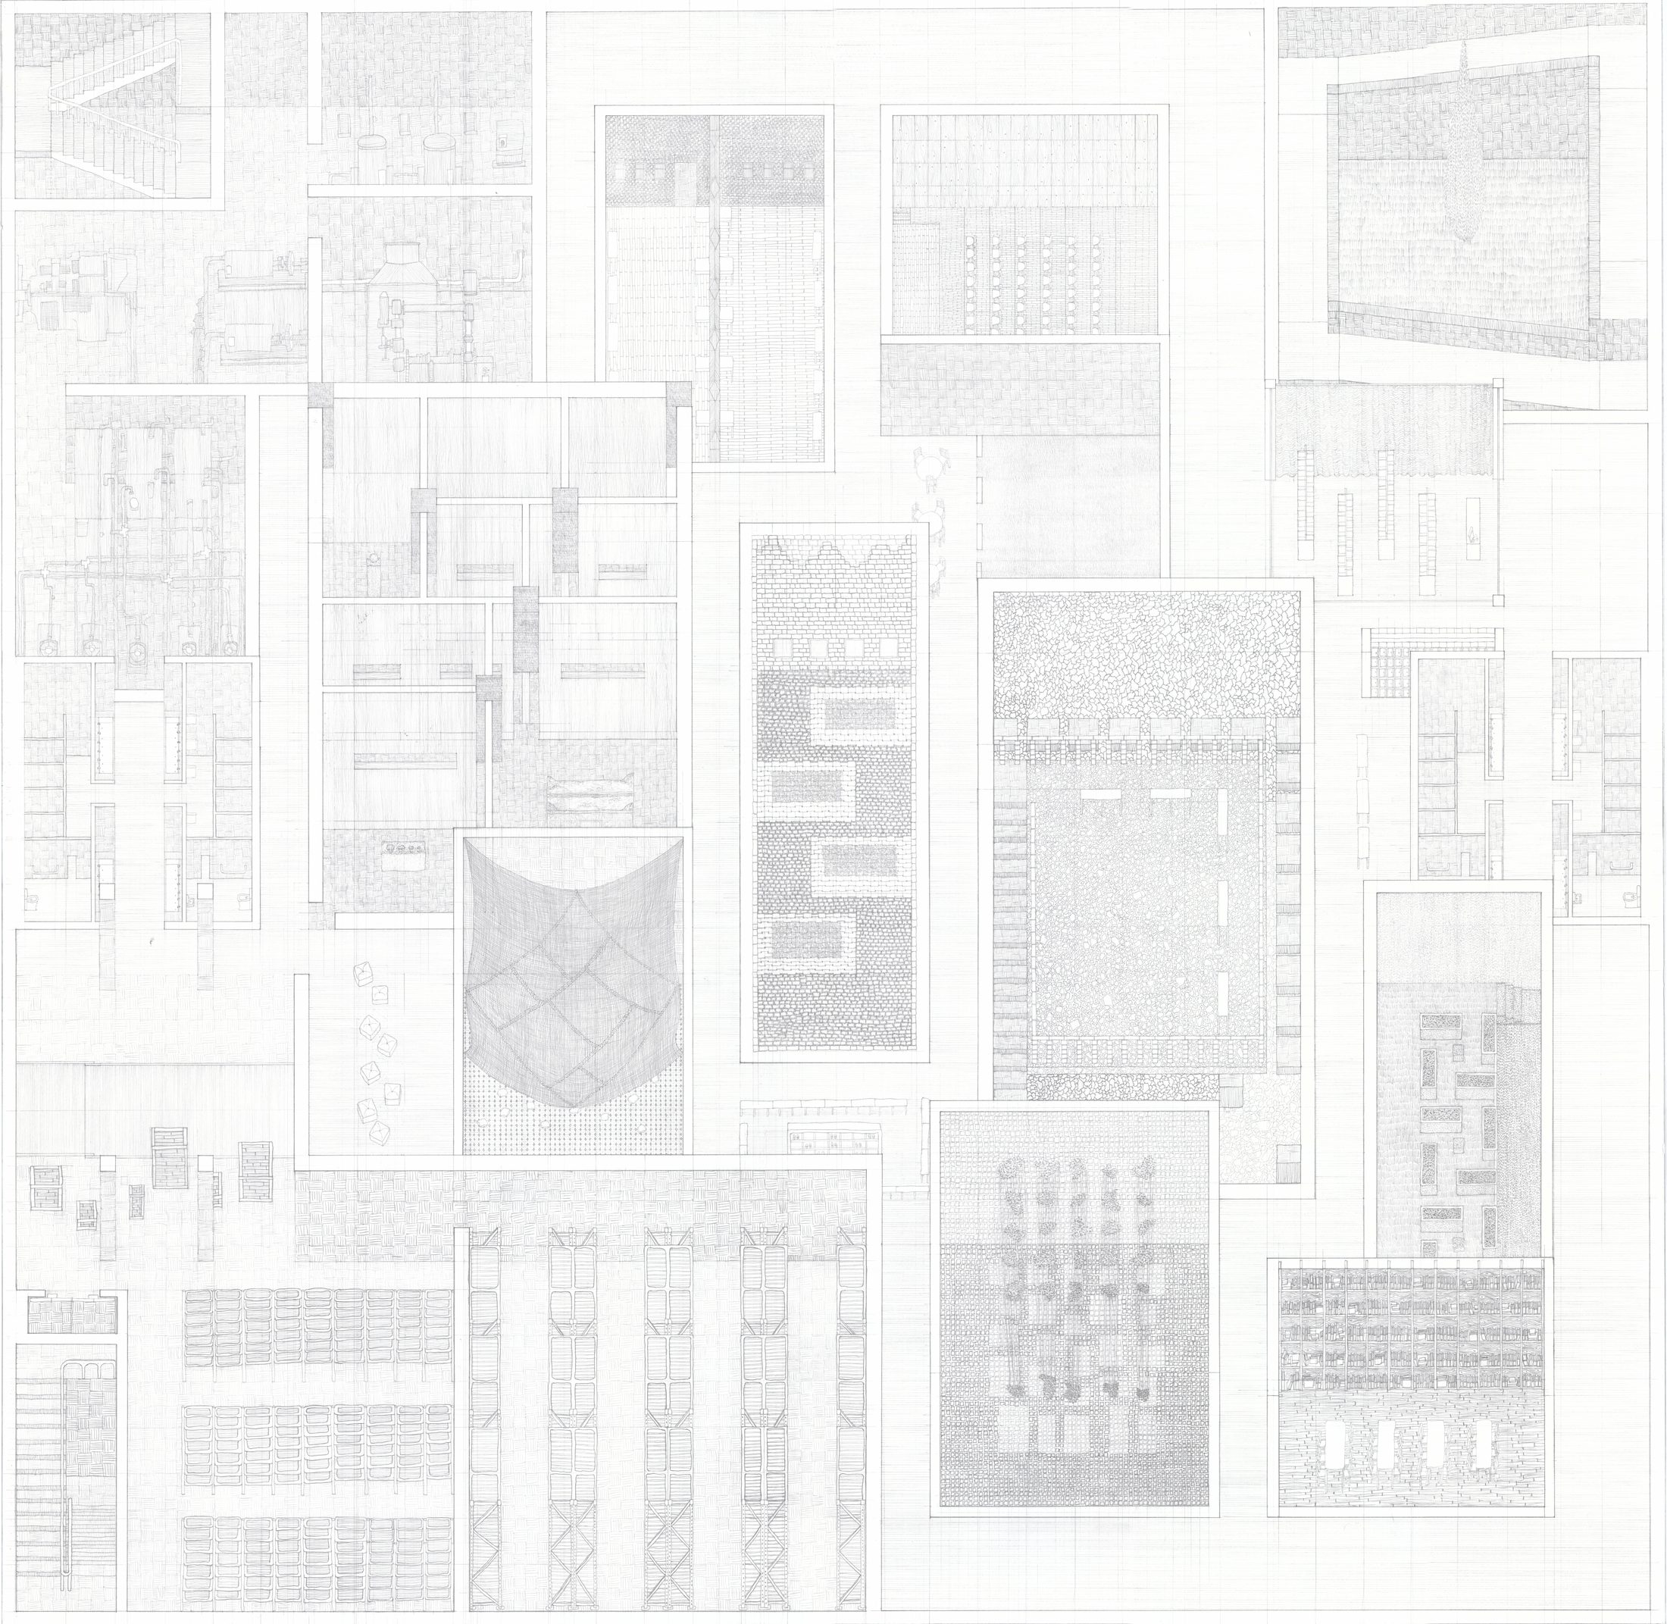
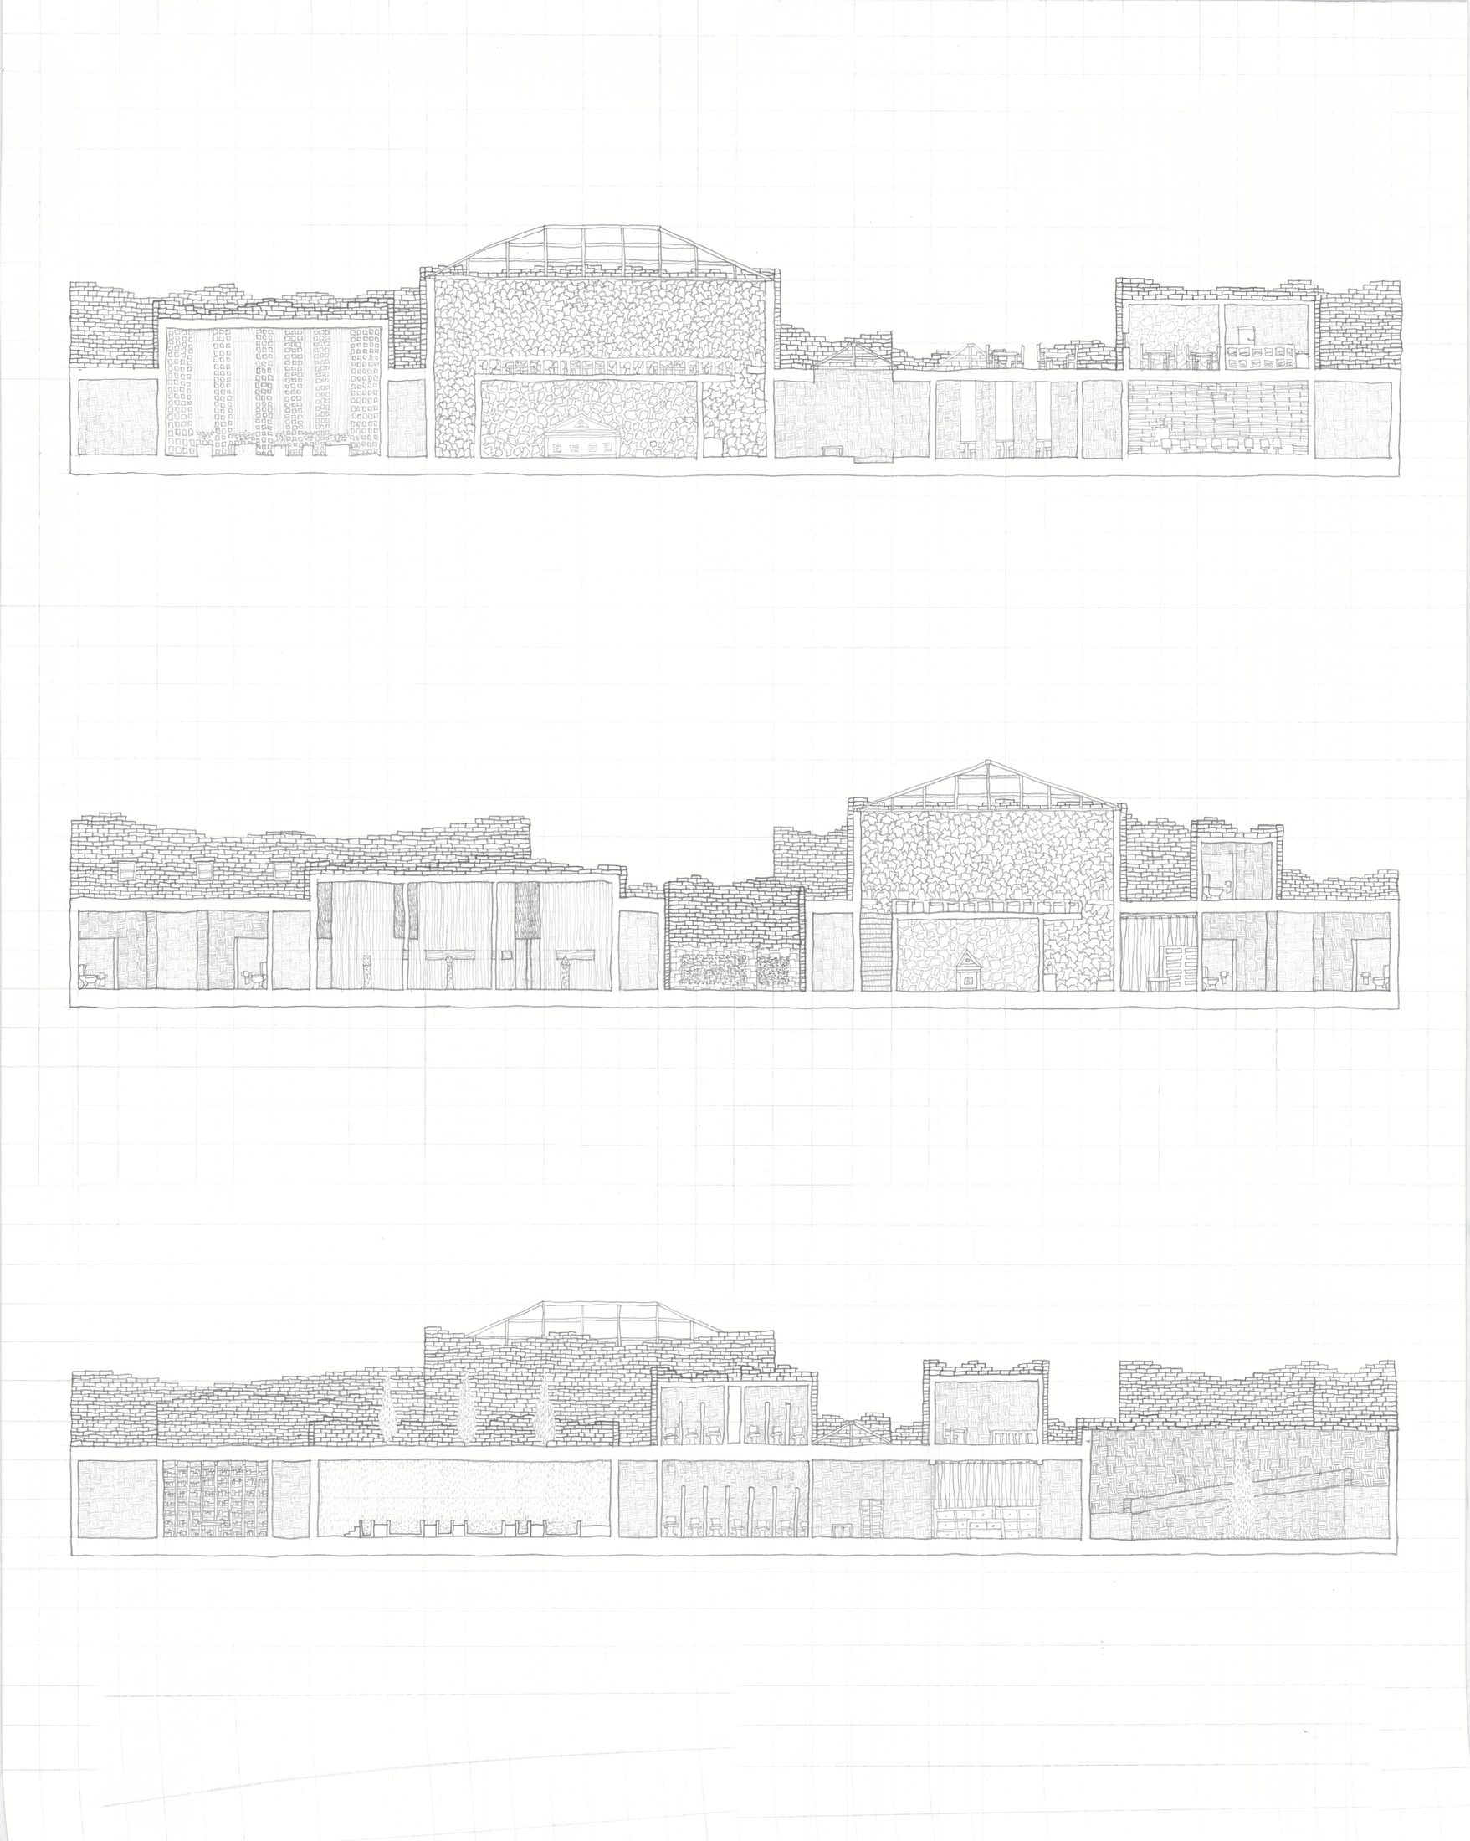
The proposal is a conceptual project suggesting an Archeology Museum in the historical site of Assos, Turkey. The building is designed in complete consideration of the surrounding historical, archeological, and vernacular context.